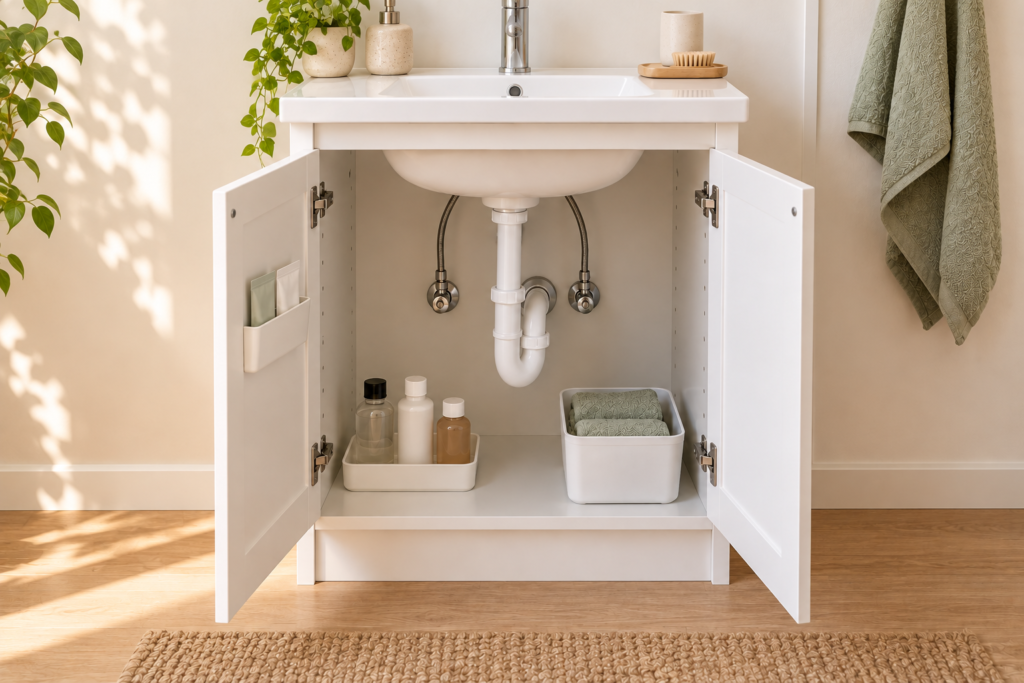
The space under a bathroom sink is rarely a simple empty box. A drain trap, water supply lines, hinges, and the underside of the basin can interrupt the space you hoped to use.
Before buying an organizer, measure the areas that are actually available—and check whether you can still reach the plumbing.
This guide focuses on small bathroom sink cabinets with doors. If your vanity has built-in drawers, follow its manufacturer’s instructions and measure each drawer separately.
Research note: This is a planning guide, not a hands-on product test. Manufacturer references were checked on October 17, 2026. The suggested layouts are editorial ideas, not manufacturer-approved configurations for every vanity.
The short answer: organize around the plumbing
Start with a small, removable container beside the pipes, rather than an organizer that fills the entire cabinet.
A useful layout should let you:
- Close the doors without pushing anything backward.
- Remove everyday items without touching pipes or hoses.
- See the cabinet floor and plumbing connections.
- Reach shutoff valves and any inspection areas.
- Remove the storage easily for cleaning or maintenance.
The best arrangement may leave part of the cabinet empty.
Empty the cabinet before measuring
Take everything out and group it by purpose: daily toiletries, spare supplies, and cleaning products.
Check for duplicate bottles and items that belong somewhere else. Reducing the number of products may solve the problem without adding a shelf.
Look at the empty cabinet before planning a new layout. If you notice persistent dampness, dripping, swelling, or damage, address the cause first. In a rental, report suspected leaks to the property manager.
Do not cover a problem with a liner or storage bin.
Moen’s official guide to bathroom faucet leaks under the sink describes possible leaks at shutoff valves, supply lines, and faucet connection hoses. Keep these areas visible and accessible, and follow the guidance for your own fixtures.
Measure separate usable zones
Record the inside dimensions, not the vanity’s advertised outside width.
Then divide the cabinet into possible storage zones: left of the drain, right of the drain, and any clear space in front. The available height and depth may differ in each zone.
| What to measure | Why it matters |
|---|---|
| Clear door opening | A container may fit inside but not pass through the opening |
| Width beside the plumbing | The drain may divide the cabinet into narrow sections |
| Depth with doors closed | Hinges and door fittings can reduce usable depth |
| Height below the basin | A tall bottle or upper shelf may hit the sink |
| Space needed to remove items | A bottle needs room to lift out of a bin |
| Pull-out travel | A sliding organizer needs space outside the cabinet |
Make a simple sketch showing the drain trap, valves, hoses, hinges, and any existing equipment.
There is no single clearance measurement that suits every installation. Follow your equipment’s instructions and leave access for maintenance. Do not move plumbing to make an organizer fit.
Choose storage that matches the available space
A shallow tray for everyday items
A low tray can keep a few daily essentials together without using much height.
Check that bottles remain upright and can be removed easily. A tray can collect small spills, but it does not fix a plumbing leak.
When to skip it: The tray hides connections you need to inspect, or removing it means pushing against the plumbing.
Separate bins beside the drain
Two narrow bins may work better than one wide container. They let you use the space on each side independently.
Choose bins that you can remove individually. Allow for handles and the widest part of the container, not just its base.
When to skip it: The bins wedge tightly between the cabinet wall and the pipes, or make the shutoff valves difficult to reach.
A freestanding shelf for clear vertical space
A small shelf can separate short items from taller bottles, provided its legs and shelves fit around the existing equipment.
Check the shelf’s overall dimensions, usable shelf height, and load limit.
When to skip it: The shelf touches plumbing, blocks inspection access, or requires dismantling whenever maintenance is needed.
A pull-out organizer for an awkward reach
A pull-out organizer may make the back of a cabinet easier to access. However, it needs more than an empty footprint.
Check the mounting method, door opening, hinge position, full extension, and the path of every moving part.
When to skip it: Installation requires drilling you cannot authorize, or the moving basket could strike a hose, valve, or drain trap.
Test the layout before buying
Use a container you already own, or a cardboard template matching the organizer’s full footprint.
For a cardboard test, keep the cabinet dry and remove the template afterward.
Try the actions you will repeat every day:
- Open and close both doors.
- Lift out the tallest bottle.
- Remove each container without tilting it into the pipes.
- Check that valves and connections remain accessible.
- Make sure a pull-out basket can travel without obstruction.
A layout that fits on paper can still be awkward to use.
Plan for cleaning and moisture
Choose storage with surfaces you can clean according to the product’s instructions. A bathroom label alone does not tell you how a material will handle standing water.
Wipe up spills and dry containers before returning them. Avoid packing the cabinet so tightly that you cannot see or clean the base.
KOHLER New Zealand’s English-language care guidance explains that its vanity cabinet materials are water-resistant rather than waterproof and advises cleaning up water spills. Follow your own cabinet manufacturer’s instructions for suitable cleaning methods.
Keep cleaning products in their original labeled containers and follow their storage directions. If children can access the cabinet, address secure storage before reorganizing it.
Start with one small change
You do not need to fill every gap under the sink.
Begin with fewer supplies and one removable container. Add another organizer only when you know which problem remains: wasted height, difficult reach, or items that keep falling over.
For more ideas about evaluating installation methods, read our guide to no-drill storage for renters. Its examples are for kitchens, so bathroom suitability must be checked separately.
A successful under-sink layout makes everyday items easier to reach while keeping the plumbing accessible.
Small spaces. Thoughtful solutions. Inspired by Japan.